How Much Does It Cost to Build a Home in the USA
- by Hava Ardana
- /
- on September 18, 2026
Building a home in the USA often falls somewhere around $150 to $300 per square foot for many projects, while custom homes and high-cost markets can push past $350 per square foot.1 Keep in mind these are rough national planning figures, not guaranteed prices for your specific project.
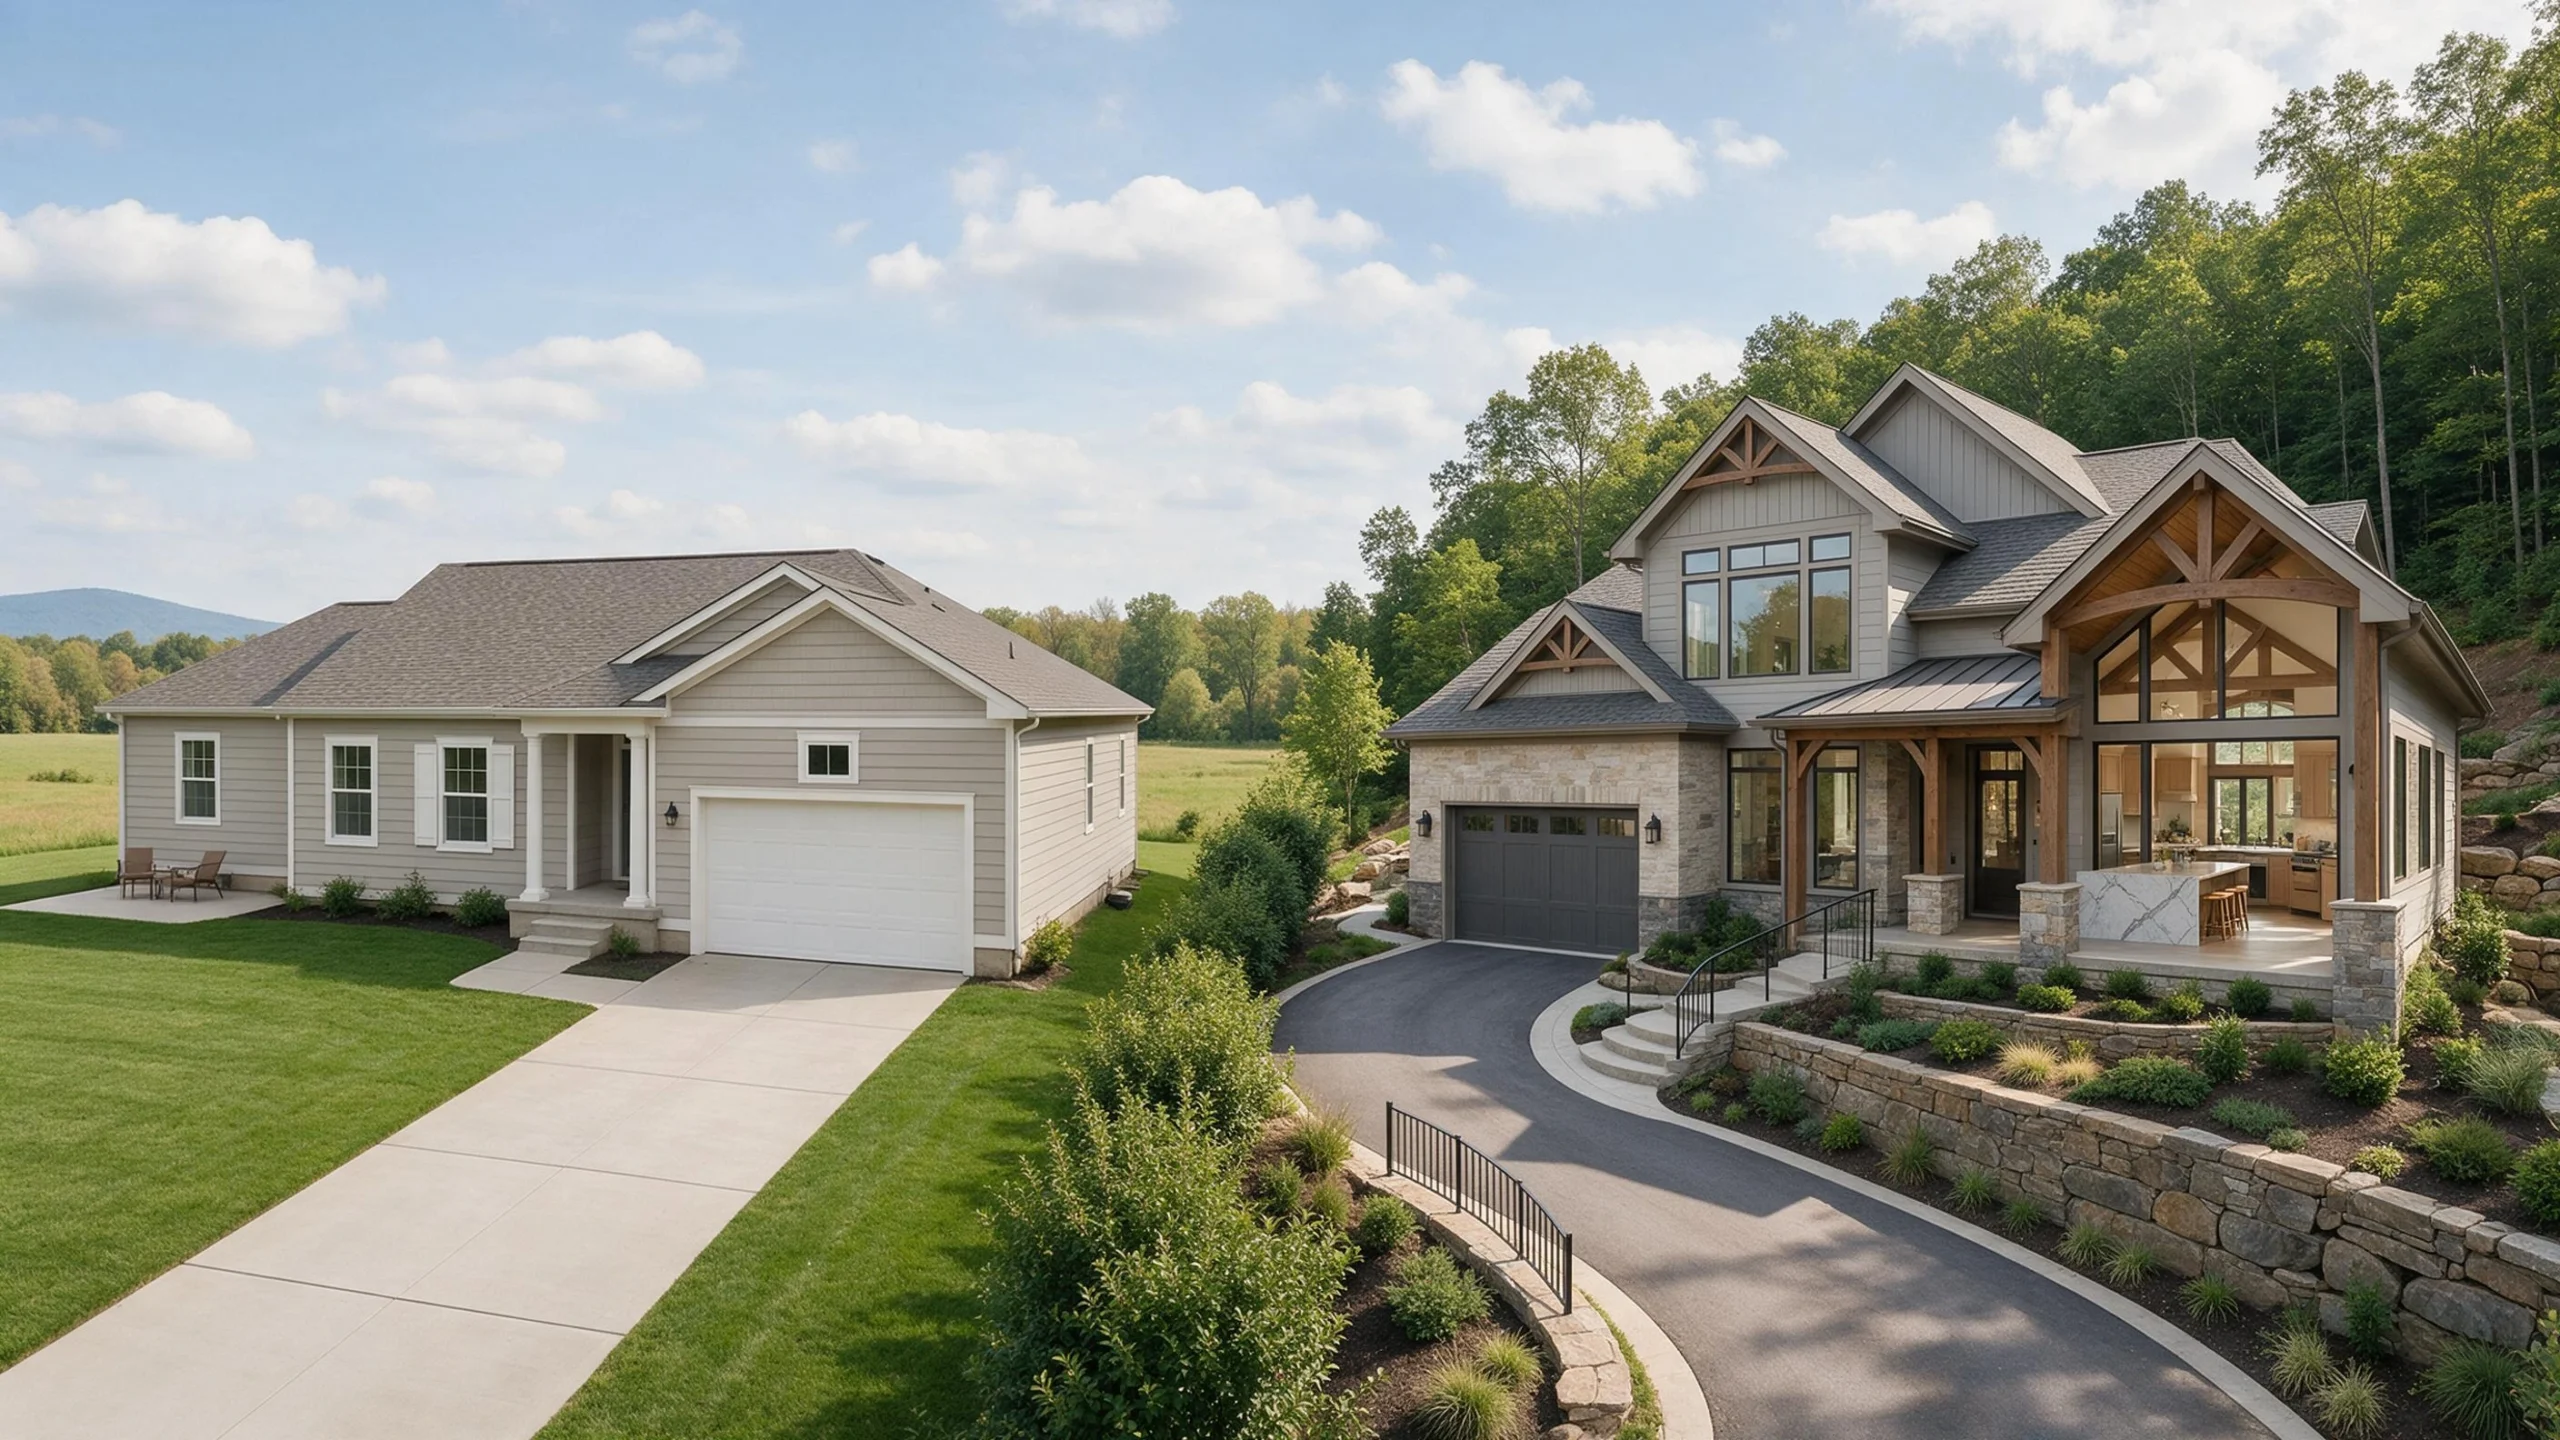
So why can two homes with nearly identical square footage carry wildly different price tags? Picture two 2,000-square-foot houses built in the same year. One sits on flat, easy-to-access land with a simple roofline and standard finishes. The other perches on a sloped lot, features a complex roof, tall ceilings, and premium cabinets and countertops. Same floor area, very different bills. That gap explains why a single number rarely tells the whole story. The rest comes down to location, design, materials, labor, site conditions, permits, finishes, utilities, and other project-specific expenses.
Let’s start with the big picture before we break it into pieces.
Average Cost to Build a New Home
Most residential construction lands in that $150 to $300 per square foot range, with a national median closer to the lower end.1 Custom builds and expensive coastal or urban markets frequently climb higher.1
Averages are helpful starting points, but they’re only that. They blend thousands of very different homes into one tidy figure. Your actual cost depends on where you build, who does the work, what materials you pick, and what your site demands.
There’s another twist. In 2024, construction costs made up about 64.4% of the average new home’s sales price, with the finished lot accounting for roughly 13.7%.2 That reminds us that the physical building is only part of the total money involved in getting a finished home.
How Home Size Affects Building Costs
Bigger homes usually cost more in total. A 2,500-square-foot house will almost always cost more than a 1,500-square-foot house built to similar standards. That part feels obvious.
What surprises many people is that cost per square foot doesn’t stay flat as size changes. Kitchens, bathrooms, and mechanical systems carry a lot of fixed cost. A small home still needs a full kitchen, a heating and cooling system, and plumbing.
Spread those fixed costs across fewer square feet, and the per-foot number can climb. Add more square footage of plain bedroom space, and the per-foot number can actually drop. That’s economies of scale at work.
What Is Included in the Construction Cost?
The construction cost usually covers the work needed to build the home itself. Major categories include:
- Site work and foundation
- Framing and roofing
- Exterior work, siding, windows, and doors
- Plumbing, electrical, and HVAC
- Insulation and drywall
- Flooring, cabinets, fixtures, and interior finishes
Some expenses often sit outside the basic construction contract. Land purchase is the big one, and it’s frequently separate unless your agreement says otherwise. Landscaping, driveways, permits, and design fees may or may not be included, so always confirm what a quoted price actually covers.
What Factors Affect the Cost of Building a Home?
Here’s where those two similar-sized homes start to separate on price.
Location and Local Labor Costs
Location shapes nearly everything. Labor rates in a busy metro area can run far higher than in a rural county. Material availability, contractor demand, permit fees, and local building requirements all shift by region.
Transportation matters too. Hauling materials to a remote site adds cost. A booming local market with lots of construction can raise prices simply because everyone competes for the same crews and supplies.
Home Design and Size
A simple rectangular floor plan is cheaper to build than a design full of angles, bump-outs, and custom features. Complexity adds both material and labor.
Consider a few common cost drivers:
- More floors and taller ceilings
- A steep or intricate roof with many valleys
- Large windows and custom architectural details
- Specialty spaces like home theaters or wine rooms
Each of these asks more from your framing crew, your material order, and your finish trades.
Building Materials and Finishes
Material choices swing budgets dramatically. Standard, mid-range, premium, and fully custom selections each land at a different price point.
Think about flooring, cabinets, countertops, windows, doors, fixtures, and appliances. Laminate counters cost far less than natural stone. Basic vinyl windows sit well below custom units. Two homes of the same size can differ by a large margin based on finishes alone, even when the structure is nearly identical.
Site Conditions and Land Preparation
What sits beneath and around your home affects the bill more than people expect. Potential costs include:
- Land clearing, excavation, and grading
- Poor soil that requires a stronger or deeper foundation
- Drainage solutions
- Utility connections
- Driveways and landscaping
A flat, clean lot with utilities at the street is far friendlier to your budget than a wooded, sloped parcel with rocky soil. Remember, the land itself is usually a separate purchase from construction unless your contract folds it in.
Permits, Fees, and Other Soft Costs
Beyond materials and labor, you’ll face soft costs. These include building permits, inspections, architectural fees, engineering, design work, and utility connection fees.
These vary widely by location and project. A straightforward permit in one town might be minor, while impact fees in a growing area can add up quickly.
What Are the Major Costs When Building a New Home?
Understanding where the money goes makes any estimate easier to read.
Foundation and Site Work
Everything starts underground. Excavation, footings, foundation walls, slabs, and drainage prepare a stable base.
Soil and site conditions steer this cost. Solid, well-draining soil keeps things simple. Expansive clay, high water tables, or steep terrain can require engineered solutions that raise the price.
Framing and Structural Work
Framing gives the home its shape. Lumber, structural components, wall framing, floor framing, and roof framing all come together here, backed by significant labor.
Framing is often one of the largest material line items in a build. A complex design with lots of corners and roof planes uses more lumber and more hours than a simple box.
Roofing, Siding, Windows, and Exterior
The exterior protects everything inside. This category covers roofing, siding, exterior doors, windows, weatherproofing, and finishes.
Material and design choices drive the range. Asphalt shingles cost less than metal or tile. Vinyl siding sits below stone or fiber cement. A roof with many angles takes more material and more labor than a simple gable.
Plumbing, Electrical, and HVAC
These systems, often called MEP, keep a home livable. Plumbing supply and drainage, electrical wiring and panels, lighting, heating, cooling, and ventilation all fall here.
Cost climbs with home size, system quality, energy efficiency goals, and design complexity. More bathrooms mean more plumbing. A larger footprint needs a bigger HVAC system. High-end lighting and smart systems add more still.
Interior Finishes
Interior finishes are where a home’s character shows and where budgets spread the most. This includes drywall, paint, flooring, cabinets, countertops, doors, trim, and fixtures.
The gap between a basic build and a premium one lives largely here. Builder-grade selections keep costs modest. Custom cabinetry, stone counters, and designer fixtures can multiply the same square footage several times over.
How to Estimate the Total Cost of Building a Home
Now for the practical part: how estimating actually works.
Start With the Home’s Square Footage
Square footage is a natural starting point. You’ll want to know both gross area and heated or finished area, since they aren’t always the same.
You can multiply square footage by a cost-per-square-foot figure for a quick planning number. That’s useful early on. Just don’t treat it as a real bid. One universal number can’t capture your specific design, finishes, or site.
Estimate Material and Labor Costs
A detailed estimate breaks the project into trades. For each one, an estimator works out material quantities, current material costs, labor requirements, and local labor rates.
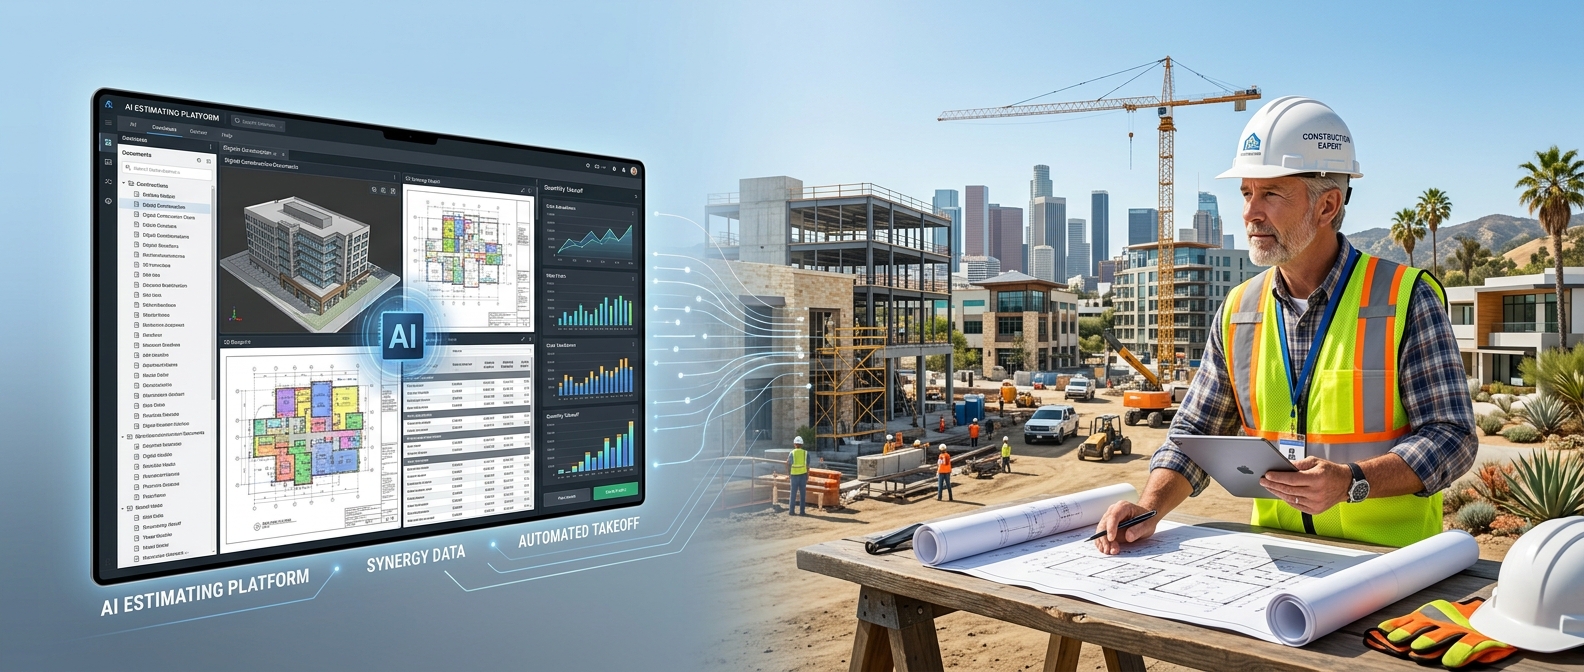
This is the difference between a rough budget and a true construction estimate. A construction cost estimator gathers real quantities from your drawings, then applies pricing to each trade. That approach reflects your actual home rather than a national average.
Whether you rely on a home building cost estimator, an in-house team, or professional building cost estimating services, the goal of good cost estimation stays the same: turn plans into an accurate, trade-by-trade number.
Include Permits, Site Work, and Other Expenses
A total project budget reaches beyond the structure. Add site preparation, utilities, permits, design, engineering, inspections, landscaping, and driveways.
These items are easy to forget and can quietly grow your total. A thorough building construction cost estimator accounts for them from the start so nothing surprises you later.
Add a Contingency for Unexpected Costs
Construction rarely goes exactly as drawn. Budgets shift because of unforeseen site conditions, design changes, material price swings, scope changes, or issues found during the build.
A contingency covers those unknowns. There’s no single right percentage. The appropriate amount depends on how complete your design is, your site’s risk level, and how far along the project stands. Early plans generally call for a larger cushion than fully detailed drawings.
Review the Estimate Before Construction Begins
Reviewing the estimate before you break ground is one of the smartest steps in cost estimating. Check quantities, material pricing, and labor assumptions against your drawings and specifications.
Confirm the scope, exclusions, and allowances. A careful review often reveals missing items or shaky assumptions while they’re still cheap to fix. This final look, part of any solid estimating cost of building process, protects both your budget and your timeline.
Conclusion
There’s no single price that fits every home in the USA. Your total budget comes from a mix of factors: home size, location, labor, materials, design, site conditions, permits, finishes, and other project costs all add up together.
National averages give you a helpful starting point for planning, but they can’t predict what you’ll actually pay. The most reliable number comes from your real project plans, specifications, quantities, local pricing, labor needs, and site conditions.
If you’re planning a build, start with a rough per-square-foot estimate, then move toward a detailed, trade-by-trade breakdown as your design firms up. That progression turns a vague guess into a budget you can trust.